Claim Your 10% Project Discount
Create a More Functional Kitchen With a Kitchen Remodeling Service in Lexington, KY
The kitchen often needs to support several activities within the same space. Cooking, food preparation, storage, cleanup, dining, and gathering can all place different demands on the room. When an older layout creates narrow pathways, limited storage, poorly positioned work areas, or insufficient usable surfaces, everyday tasks can become more difficult than they need to be. Aging cabinets and finishes can also make a heavily used room feel dated even when the rest of the home has been updated.
Kitchen remodeling provides an opportunity to rethink how the room works as a whole. Instead of replacing individual finishes without considering the layout, a planned remodel can address wall placement, cabinetry, storage, work areas, subfloor preparation, surfaces, trim, and fixtures together. Strategic changes can improve movement through the kitchen and make available square footage work more effectively for the household.
GAMO Restoration provides kitchen remodeling service in Lexington, KY, for homeowners who want to transform outdated or cramped kitchens into practical cooking and gathering spaces. Our work can include framing adjustments, kitchen cabinet installation, subfloor preparation, surface installation, trim, and other interior construction required by the planned renovation. We focus on accurate measurements and careful placement so the individual components form a cohesive layout.
With more than 30 years of industry experience, GAMO Restoration understands how much detailed construction goes into a successful kitchen remodel. Since 2013, we have maintained a focused workload that gives individual projects the time and resources needed for careful craftsmanship. We are fully licensed and insured and BBB A+ rated. We use quality materials, offer free estimates, and provide a five-year workmanship warranty.
Recent Works


Start Planning Your Project Today
Discuss your property needs and learn what your roofing or restoration project may require.
Improve Kitchen Flow, Storage, And Everyday Usability
Residential kitchen remodeling should begin with how the existing room is used. A kitchen can have attractive finishes and still be frustrating when storage is difficult to access or the layout creates unnecessary movement between common work areas. Understanding these practical concerns helps establish remodeling priorities before new cabinets or surfaces are installed.
Kitchen layout remodeling can reconsider how available space is divided and how major work areas relate to one another. Strategic changes may improve movement between preparation, cooking, storage, and cleanup areas while creating clearer pathways through the room. The objective is to make the kitchen easier to use without overlooking how it connects with nearby living and dining areas.
Cabinetry plays a major role because it influences both storage and the physical layout of the room. Cabinet dimensions and placement affect usable surfaces, pathways, and how efficiently household items can be organized.
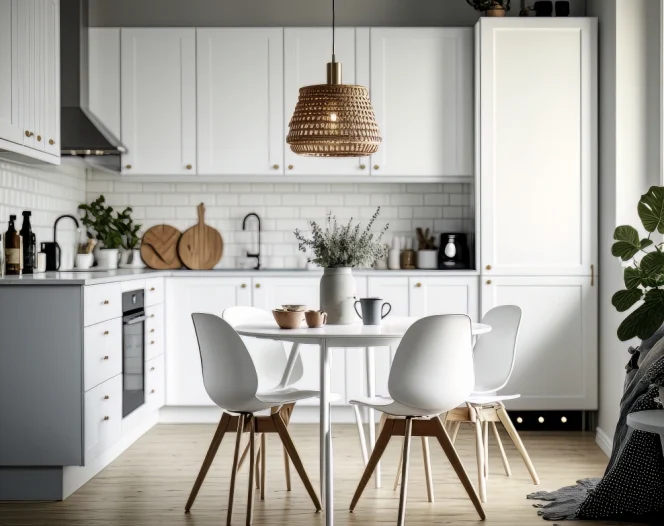
Careful kitchen cabinet installation helps create consistent lines and a practical foundation for the surrounding finishes.
- Kitchen layout remodeling: Reconsidering the existing floor plan can improve movement between cooking, preparation, storage, and cleanup areas while making better use of available square footage.
- Kitchen cabinet installation: Accurate cabinet mounting establishes organized storage and consistent alignment while supporting the layout and usable surfaces throughout the remodeled kitchen.
- Framing adjustments: Applicable wall framing changes can help establish a revised kitchen configuration when the planned remodel requires alterations to the existing interior layout.
- Subfloor preparation: Preparing applicable floor areas creates an appropriate foundation for the finished materials included in the renovated kitchen.
- Surface installation: Carefully installed surfaces help create durable work areas suited to the frequent preparation, cooking, cleanup, and gathering activities that occur in a kitchen.
- Detailed trim and fixture work: Accurate finishing around cabinetry, walls, openings, and applicable fixtures helps bring individual remodeling components together into a cohesive interior.
Storage deserves particular attention during the planning process. Older kitchens may have cabinets that do not use wall space efficiently or configurations that make commonly used items difficult to reach. A remodel provides an opportunity to reconsider how cabinetry is distributed throughout the room.
Better storage planning can also reduce clutter on visible work surfaces. When cookware, pantry goods, small appliances, dishes, and other household items have appropriate storage locations, countertops and surrounding areas can remain more useful for daily tasks.
Cabinet placement needs to work with the rest of the room. Installing cabinetry without considering pathways, surfaces, and surrounding features can reproduce many of the same limitations found in the original kitchen. Measurements should therefore support the complete layout rather than individual cabinets alone.
Wall framing adjustments may be part of a larger transformation. Some kitchens are separated from adjoining areas in ways that no longer suit the homeowner’s preferences, while other layouts may require different wall configurations to improve usable space. Any planned changes need to account for the existing building and the requirements of the remodel.
Subfloor preparation is another important stage. A kitchen experiences frequent foot traffic and regular daily use, so the finished flooring needs an appropriate supporting surface. Remodeling can expose areas that require preparation before the final materials are completed.
Surface installation contributes to both appearance and daily function. Kitchen surfaces need to handle repeated use while fitting accurately around cabinetry and other components. Careful installation helps establish orderly transitions and a cohesive finished layout.
Trim and finishing details complete the transformation. Gaps, uneven transitions, or inconsistent finishing can distract from otherwise substantial improvements. Precision carpentry helps new components integrate with surrounding walls and architectural features.
A kitchen renovation service should therefore coordinate layout, cabinetry, construction, and finishing rather than approach each improvement separately. When these elements are planned together, the completed room can provide stronger visual continuity and more practical everyday use.
GAMO Restoration brings more than three decades of industry experience to this coordination. We focus on the details that connect the individual parts of a kitchen remodel so the finished room feels intentional and integrated with the existing home.
Transform An Outdated Kitchen Around Your Daily Routine
Homeowners often begin considering a kitchen remodel because the existing room no longer fits their needs. A layout that once seemed adequate may feel cramped as household routines change. Limited cabinet storage can create clutter, work surfaces may be poorly positioned, and narrow pathways can make it difficult for multiple people to use the room comfortably.
A kitchen remodeling contractor can help approach these concerns as parts of one larger interior project. Instead of focusing only on replacing old finishes, remodeling can reconsider the physical organization of the room and how each component contributes to everyday use.
The process begins with planning. Homeowners need to consider what works in the current kitchen and what repeatedly creates difficulty. Storage, movement, usable surfaces, gathering space, and connections with neighboring rooms can all influence the proposed layout.
Available square footage should be used carefully. A kitchen does not necessarily need to become larger to function better. Kitchen layout remodeling can sometimes improve usability by changing the placement of cabinetry or adjusting how different work areas relate to one another.
When structural or framing changes are part of the plan, they need to occur before finished surfaces are completed. This sequencing helps establish the new shape of the room first so cabinetry, flooring, trim, and other components can be fitted to the revised layout.
Cabinetry often becomes one of the most visible elements of the remodel. It covers substantial wall areas and establishes many of the horizontal and vertical lines throughout the kitchen. Precise cabinet mounting helps doors, drawers, and surrounding surfaces maintain an orderly appearance.
Kitchen cabinet installation also affects practical storage. The layout should consider the items homeowners use frequently and how those items relate to common kitchen activities. Thoughtful placement can make everyday routines easier by reducing unnecessary movement across the room.
Work areas are another important consideration. Food preparation, cooking, and cleanup each require usable space. The remodel should consider how these activities overlap and whether the proposed layout gives household members sufficient room to complete them comfortably.
Movement through the kitchen matters beyond cooking. In many homes, the room also serves as a passage between other interior spaces. A layout that places major features directly in common pathways can create congestion. Remodeling offers an opportunity to improve circulation while maintaining the functional areas the kitchen requires.
Gathering is often part of kitchen use as well. Family members and guests may spend time in the room even when they are not preparing food. The layout can account for this social role by considering how people move and gather without unnecessarily interfering with primary work areas.
A residential kitchen remodeling project also needs to consider how the updated room fits the rest of the home. A newly renovated kitchen should not feel disconnected from adjacent interiors. Trim, wall transitions, materials, and other details can help create continuity between remodeled and existing areas.
Subfloor preparation supports the project from below the visible finish. When construction changes affect floor areas, the supporting surface needs appropriate preparation before final materials are installed. This creates a suitable foundation for the completed kitchen.
Precision carpentry helps address the numerous transitions found throughout the room. Cabinetry meets walls, trim surrounds openings, and finished surfaces connect with existing building elements. Accurate cuts and placement help these areas look deliberate rather than improvised.
Material selection also matters because kitchens receive substantial daily use. Cabinets, surfaces, flooring, and other finishes need to fit the homeowner’s preferences while being appropriate for an active interior environment. Quality materials should be paired with careful installation to support the finished result.
GAMO Restoration understands that a kitchen remodel involves many interconnected decisions. Our more than 30 years of industry experience help us coordinate interior construction so framing, cabinets, surfaces, floors, and finishing work follow an organized sequence.
We also maintain a focused workload. Kitchen remodeling includes detailed measurements and installation stages that should receive appropriate attention. Managing projects carefully allows us to concentrate on the workmanship required throughout the room.
Clear planning is equally important. Homeowners should understand the intended layout and project scope before construction progresses. Establishing these details helps create a shared understanding of how the existing kitchen will change.
The finished appearance should support the practical improvements. Better storage and circulation provide daily value, while cohesive cabinetry, surfaces, trim, and other materials create the visual transformation homeowners expect from a kitchen renovation service.
For homeowners with outdated kitchens, remodeling can also provide an opportunity to replace finishes that have experienced years of heavy use. Worn cabinets, aging surfaces, and dated details can be addressed within a broader project rather than replaced independently without considering the rest of the room.
A thoughtfully remodeled kitchen can also contribute to the overall appeal of a property. Kitchens are prominent living spaces, and improvements to layout, storage, construction, and appearance can influence how the home feels to both current occupants and future buyers. Actual property value depends on numerous factors, but a functional, carefully finished kitchen can be an important part of the home’s overall presentation.
GAMO Restoration is fully licensed and insured and maintains a BBB A+ rating. We offer free estimates so homeowners can discuss their existing kitchen, desired changes, and construction needs before deciding how to proceed. Our workmanship is backed by a five-year warranty.
Military personnel and first responders can also receive a 10% discount on qualifying projects. Our goal is to provide focused craftsmanship and clear communication while helping homeowners move from an outdated kitchen toward a space better suited to everyday living.
For homeowners seeking a kitchen remodeling service in Lexington, KY, GAMO Restoration provides detailed interior construction backed by decades of industry experience. We focus on layout planning, framing adjustments, cabinet installation, subfloor preparation, surfaces, carpentry, and finishing details to create a kitchen that works more effectively as a cooking and gathering space. Call us to discuss your current kitchen and start planning an updated layout around your household.