Claim Your 10% Project Discount
Transform Outdated Living Spaces With a Remodeling Service in Lexington, KY
A home can remain structurally familiar while becoming less suited to the people living in it. Rooms that once worked well may begin to feel confined, poorly arranged, or disconnected from everyday routines. Aging finishes can make otherwise useful spaces feel dated, while inefficient layouts may limit furniture placement, storage, movement, and overall usability. Remodeling gives property owners an opportunity to rethink these interior areas and create spaces that better support how the home is used today.
A remodeling project can involve much more than replacing visible finishes. Depending on the planned transformation, work may include spatial planning, structural framing adjustments, new wall placement, drywall installation, subfloor preparation, precision carpentry, and detailed trim work. These elements need to integrate with the existing building so updated rooms feel like intentional parts of the property rather than disconnected additions.
GAMO Restoration provides remodeling service in Lexington, KY, for homeowners who want to update, reconfigure, and improve existing interiors. We approach each project with attention to space utilization, structural requirements, interior construction, and finishing details. Whether an outdated room needs a new layout or several connected areas require broader changes, careful planning helps establish a clear path from the existing conditions to the completed interior.
With more than 30 years of industry experience, GAMO Restoration understands the craftsmanship required to transform existing spaces. Since 2013, we have kept our workload focused so individual projects receive the time and resources needed for detailed construction. We are fully licensed and insured and BBB A+ rated. We use quality materials, provide free estimates, and back our workmanship with a five-year warranty.
Recent Works


Start Planning Your Project Today
Discuss your property needs and learn what your roofing or restoration project may require.
Rework Outdated Interiors Around The Way You Live
Residential remodeling begins with understanding what is no longer working within the existing space. Some homeowners need more usable room, while others have enough square footage but an inefficient layout. Walls may divide areas in ways that interrupt movement, older finishes can make rooms feel dated, and existing configurations may no longer support the household’s daily routines.
A thoughtful home remodeling service addresses these conditions by considering how individual rooms relate to one another. Improving an interior is not necessarily about making every space larger.
In many cases, better planning can make existing square footage more functional by reconsidering wall placement, circulation, transitions, and how different areas are used.
The scope of an interior remodeling service depends on the property and the changes being made.
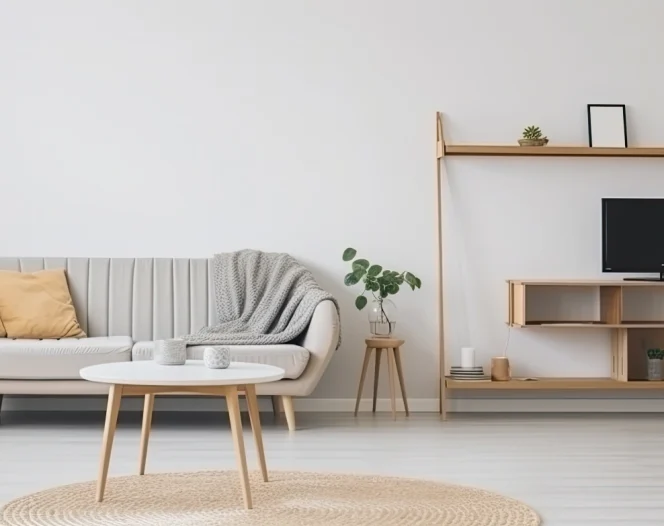
Some projects require significant framing adjustments, while others focus more heavily on drywall, carpentry, subfloor preparation, and finish work. Coordinating these stages helps the remodeled areas come together as one cohesive interior.
- Spatial planning: Careful planning considers movement, room relationships, available square footage, and everyday use so the updated layout can better support the household.
- Framing adjustments: Structural framing changes can help establish revised interior configurations when the planned project requires walls or other building elements to be modified.
- Drywall installation: New or altered wall sections require accurately installed drywall to create smooth, complete surfaces that integrate with the surrounding interior.
- Subfloor preparation: Preparing applicable floor areas provides an appropriate foundation for the finished surfaces included in the remodeled space.
- Precision carpentry: Detailed carpentry helps create clean transitions and properly constructed interior features throughout updated rooms and connecting areas.
- Trim finishing: Carefully fitted trim completes transitions around walls, floors, doors, and other interior features while contributing to a cohesive finished appearance.
Planning comes first because one interior change can influence several surrounding areas. Moving or adjusting a wall may alter circulation between rooms, affect the amount of usable space, or change how furniture can be arranged. The project should therefore consider the larger interior rather than treating every construction decision as an isolated change.
Structural considerations are also important. Not every wall or building component can be modified in the same way. A remodeling contractor needs to understand the existing structure and determine how planned changes can be incorporated appropriately. Framing adjustments should support the intended layout while maintaining the integrity required of the building.
Once the necessary framing work is complete, new wall surfaces begin defining the remodeled interior. Drywall installation creates finished planes across altered or newly constructed sections. Accurate placement and finishing help these areas connect visually with portions of the property that remain unchanged.
Floor preparation requires similar attention. A remodeled room may involve changes that affect the surfaces beneath the finished flooring. Proper subfloor preparation helps establish a suitable base before the final materials are completed. This is especially important when the project changes room boundaries or connects previously separate areas.
Carpentry provides many of the details that make an interior feel complete. Precise cuts, properly fitted components, and orderly transitions help new construction blend with the existing building. These details may appear smaller than major framing changes, but they have a significant effect on the final appearance.
Trim work brings another layer of refinement. Baseboards and other finish components establish clear transitions between walls, floors, doors, and adjoining surfaces. When these pieces are measured and installed carefully, they help create continuity across renovated areas.
The overall objective is to improve both usability and appearance. A visually updated room can still be frustrating if its layout does not support everyday activities. Likewise, a practical layout can feel unfinished when construction details lack consistency. Successful remodeling considers both aspects throughout the project.
GAMO Restoration approaches interior construction with this balance in mind. Our more than three decades of industry experience help us coordinate structural changes with the finishing work that property owners see and use every day.
Create A More Functional Interior With Detailed Craftsmanship
Homes change along with the people who occupy them. A layout designed for an earlier stage of life may eventually stop supporting current routines. Household needs can shift, furniture arrangements can change, and rooms may take on new purposes. Remodeling provides a way to adapt the existing property instead of continuing to work around an interior that no longer functions as intended.
A home remodeling service can begin by identifying the areas that create the most difficulty. Narrow transitions, underused sections, awkward room divisions, or aging finishes can all influence how comfortable and practical an interior feels. Understanding these concerns helps establish priorities before construction begins.
Space utilization is an important part of this planning. More usable room does not always require physically expanding the building. Reconfiguring an existing layout may create better circulation or allow available square footage to serve a more useful purpose. Thoughtful planning can help reduce wasted areas and establish clearer relationships between rooms.
When wall placement needs to change, framing becomes a central part of the project. New or adjusted framing establishes the physical shape of the updated interior. Measurements and construction need to align with the intended floor plan so later drywall, trim, and finish work have an accurate foundation.
Existing structures can present unique considerations because remodeling must connect new construction with what is already there. Unlike building an entirely separate space from the beginning, renovation requires careful transitions between existing and updated components. The completed work should feel integrated rather than added as an afterthought.
Drywall installation helps establish this visual continuity. Newly framed areas need wall surfaces that align with adjoining sections and create clean planes throughout the room. Careful finishing supports a cohesive appearance once the interior reaches its completed stage.
Subfloor preparation contributes to the same objective at floor level. Changes in room configuration can expose or affect areas beneath the finished flooring. Preparing these sections appropriately helps create a consistent foundation across the remodeled space.
Precision carpentry becomes especially noticeable around transitions. Openings, wall intersections, and other architectural details need accurate construction so the updated layout feels deliberate. Small inconsistencies can become highly visible once the room is finished and in everyday use.
Trim then helps connect these construction elements visually. Baseboards and related finish details create defined edges where surfaces meet. Consistent trim work can help newly remodeled sections coordinate with surrounding rooms and reinforce a unified interior design.
Residential remodeling may involve one primary room or several connected areas. When multiple spaces are included, planning becomes even more important because decisions made in one location can influence adjoining rooms. Coordinated construction helps maintain continuity throughout the project.
Dedicated construction windows can also support focused interior work. Remodeling involves several stages that need to occur in an appropriate order. Allowing sufficient time for framing, drywall, subfloor preparation, carpentry, and finishing helps reduce conflicts between different parts of the project.
Quality materials contribute to the durability of the completed work.
Interior spaces experience constant daily use, so construction materials need to support the intended function of the remodeled areas. Material quality should be paired with proper installation rather than treated as a substitute for craftsmanship.
A remodeling contractor also needs to account for the existing character of the property. Updating an interior does not always mean removing every recognizable feature. In some homes, the strongest result comes from improving layout and finishes while maintaining architectural elements that continue to suit the building.
In other cases, outdated features may be a primary reason for remodeling. Worn interior finishes can affect comfort and appearance even when the underlying room remains usable. Updating these areas can create a cleaner, more cohesive environment that feels better aligned with the homeowner’s preferences.
Function remains equally important. Interior remodeling should make spaces easier to use, move through, and enjoy. A successful transformation can improve how rooms connect, how available space is allocated, and how the household interacts with the property throughout the day.
GAMO Restoration brings more than 30 years of industry experience to these projects. Our background in construction and restoration helps us understand how framing, walls, floors, carpentry, and finish details work together inside an existing structure.
We also keep our project workload focused. Detailed remodeling requires consistent attention, particularly when new construction needs to connect smoothly with existing areas. Managing our schedule carefully allows us to dedicate appropriate resources to each stage.
Clear project planning helps establish expectations before construction progresses. Property owners should understand the areas being changed and the overall objective of the remodel. A defined scope creates a stronger foundation for coordinated work from the initial layout through final finishing.
GAMO Restoration is fully licensed and insured and maintains a BBB A+ rating. We use quality materials and provide a five-year workmanship warranty. Free estimates are available so homeowners can discuss their existing interiors, priorities, and planned improvements before deciding how to proceed.
Military personnel and first responders can also receive a 10% discount on qualifying projects. Our focus is on detailed craftsmanship and thoughtful interior construction that addresses both the practical and visual goals of the property owner.
Remodeling can also contribute to property value by improving spaces that feel outdated, inefficient, or poorly suited to current expectations. Updated interiors can make the property more appealing while improving the everyday experience of living in the home. The actual value of any project depends on numerous property and market factors, but functional, well-finished spaces can be an important part of a home’s overall appeal.
For many homeowners, however, the immediate benefit is simpler. Remodeling provides an opportunity to make an existing property work better. Instead of adapting daily routines around awkward rooms or aging finishes, the interior can be adjusted around how the household actually uses the space.
The project may involve substantial layout changes or a focused transformation of selected areas. Either way, planning, structural work, wall construction, flooring preparation, carpentry, and finishing should contribute toward the same goal: creating an interior that feels complete and intentional.
For homeowners seeking a remodeling service in Lexington, KY, GAMO Restoration provides detailed interior construction backed by decades of industry experience. We focus on thoughtful planning, framing adjustments, drywall, subfloor preparation, precision carpentry, and finished transitions to create spaces that integrate with the existing property. Call us to discuss the changes you want to make and begin planning an interior that better supports your home and daily routine.